Hob Cote Residence
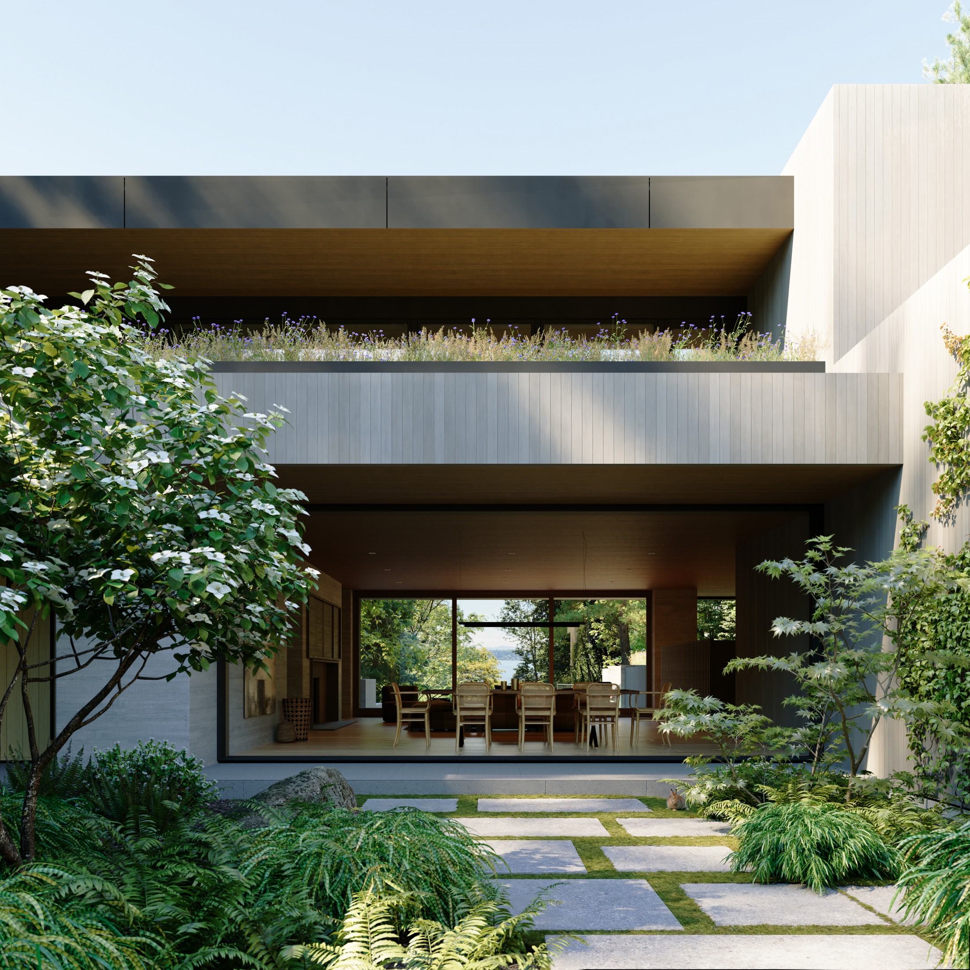
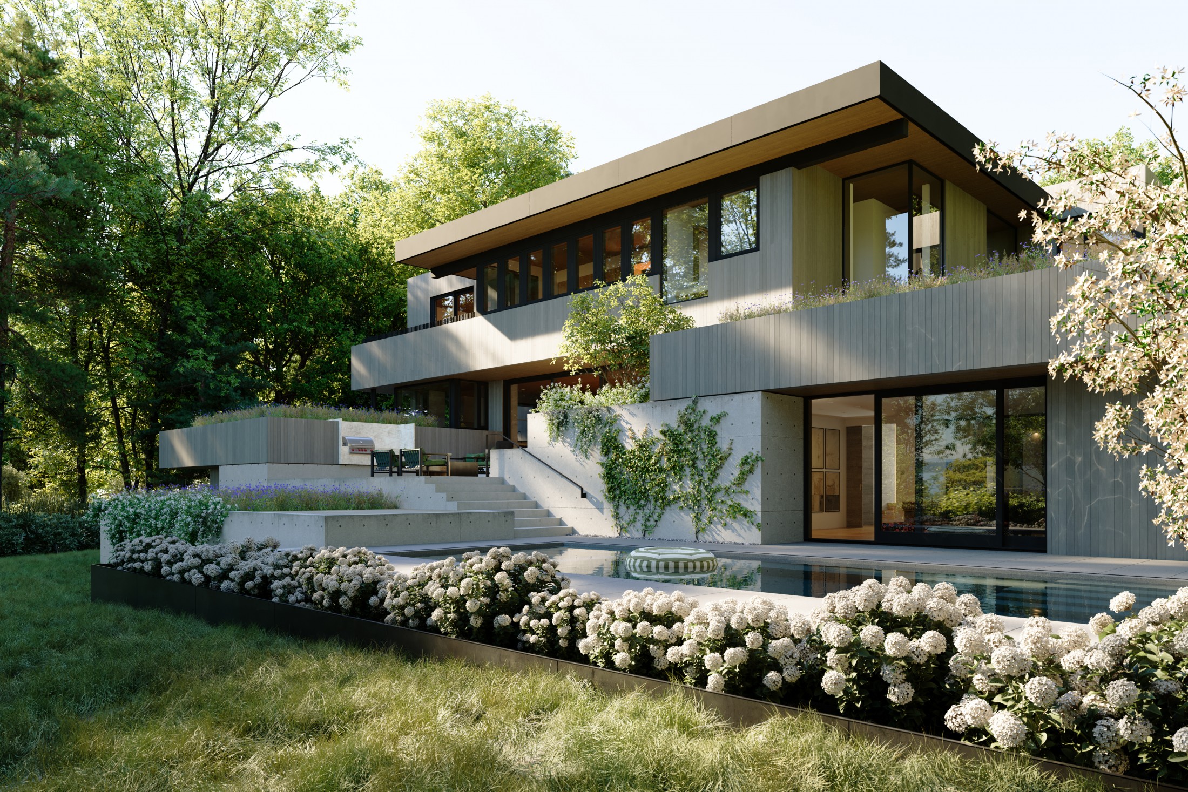
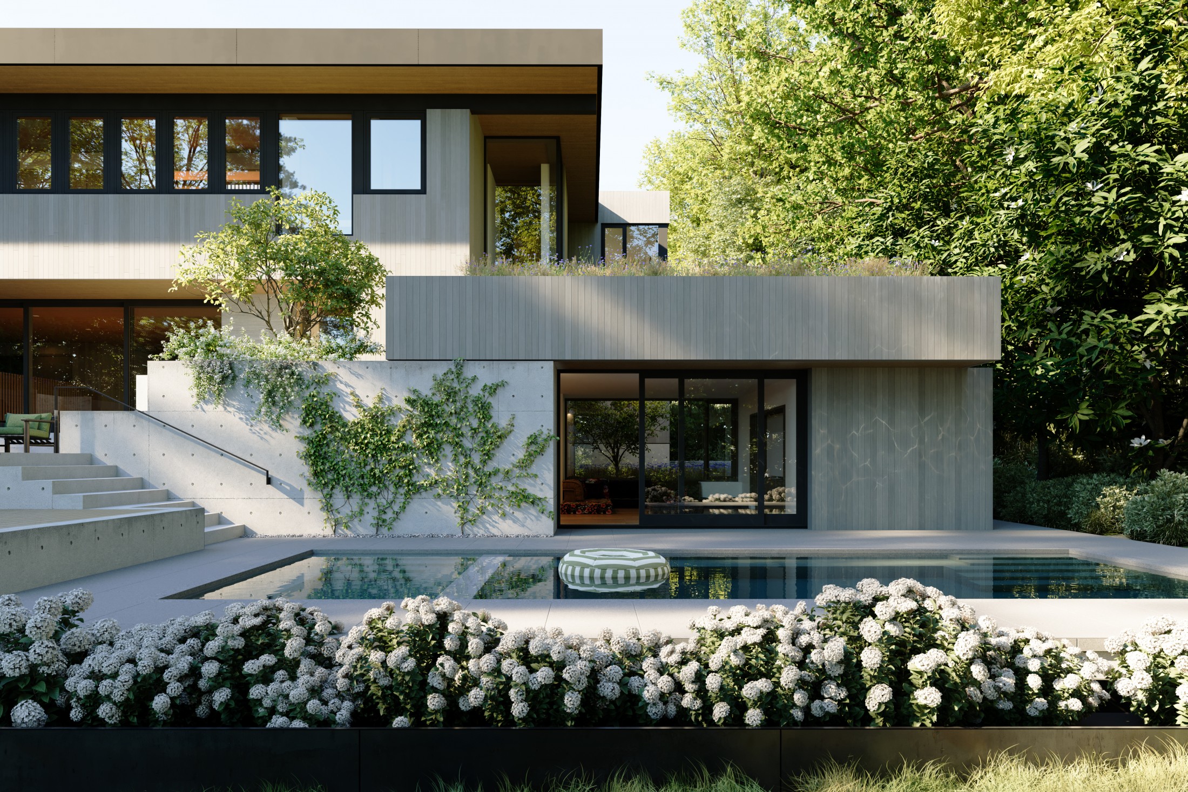
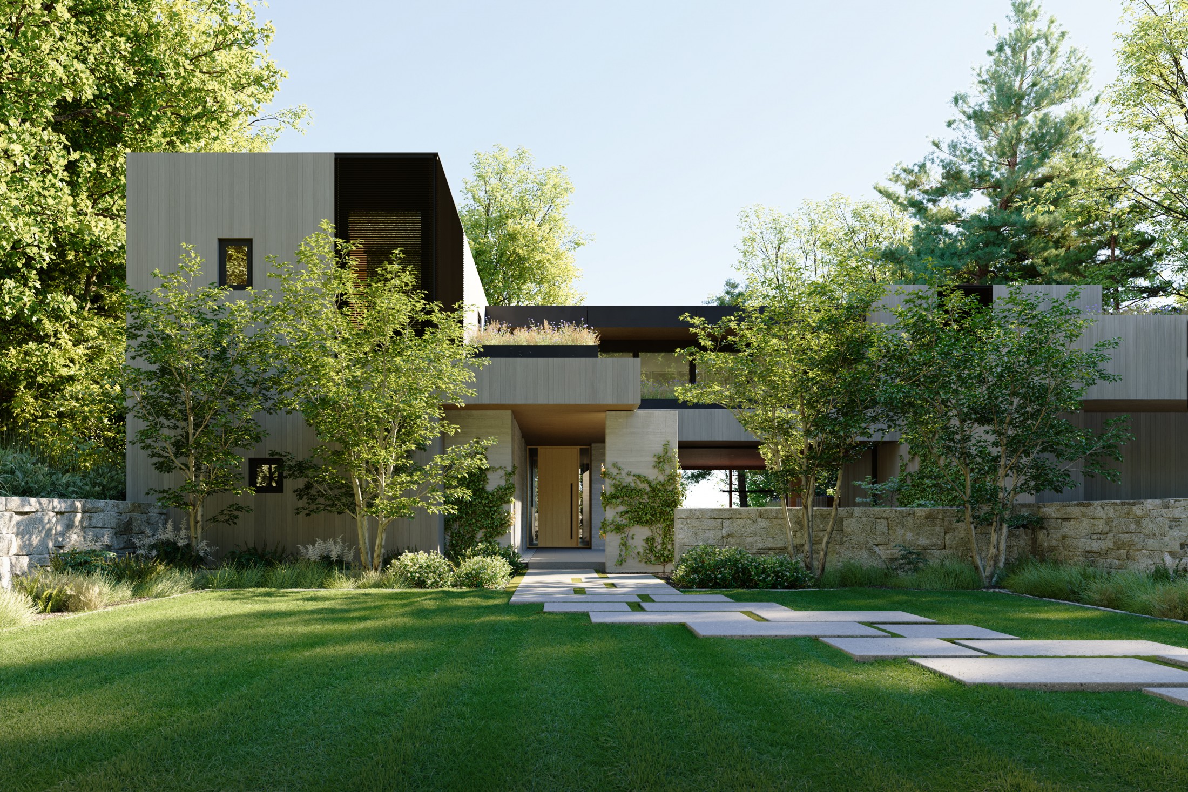
Hob Cote is a new Seattle residence for an active and intellectually curious family currently under construction on a high bank site overlooking Lake Washington. Like so many of our projects, the building design intertwines interior and exterior spaces, pulling natural light deep into the house and framing landscape views in all directions. Major materials include board-formed concrete walls, cedar and hemlock cladding, Quantum windows, oak joinery, and stone pavers. Garden roofs highlight foreground views. The palette is natural and unpretentious. Energy is produced both with solar photo-voltaic panels and ground source heat pumps. The house is very much designed to be a home, rather than a showpiece. A family heirloom.